

The foam-rubber illusion and the triumph of impulse buying
There’s a modern ritual shared by thousands of Italians. They move into a new home. They hear the upstairs neighbor walking. Or worse, they hear the neighbor next door watching TV. The reaction is immediate. They open the browser. They search “soundproof panels.” They buy rolls of pyramid foam or expanded polyethylene panels. They stick them to the wall with double-sided tape. They sit in silence. They wait. The neighbor turns on the TV. You can hear everything. The illusion shatters. Physics can’t be fooled by a thirty-euro online purchase. Acoustic comfort isn’t achieved by sticking random stuff on walls. It’s a complex science. It requires design, specific materials and, above all, understanding how sound moves through space. At Gruppo Impianti ristrutturazioni we see these disasters every day. Today we’ll explain how soundproofing really works. No magic. Just physics and common sense.
Physics isn’t an opinion: airborne noise and impact noise
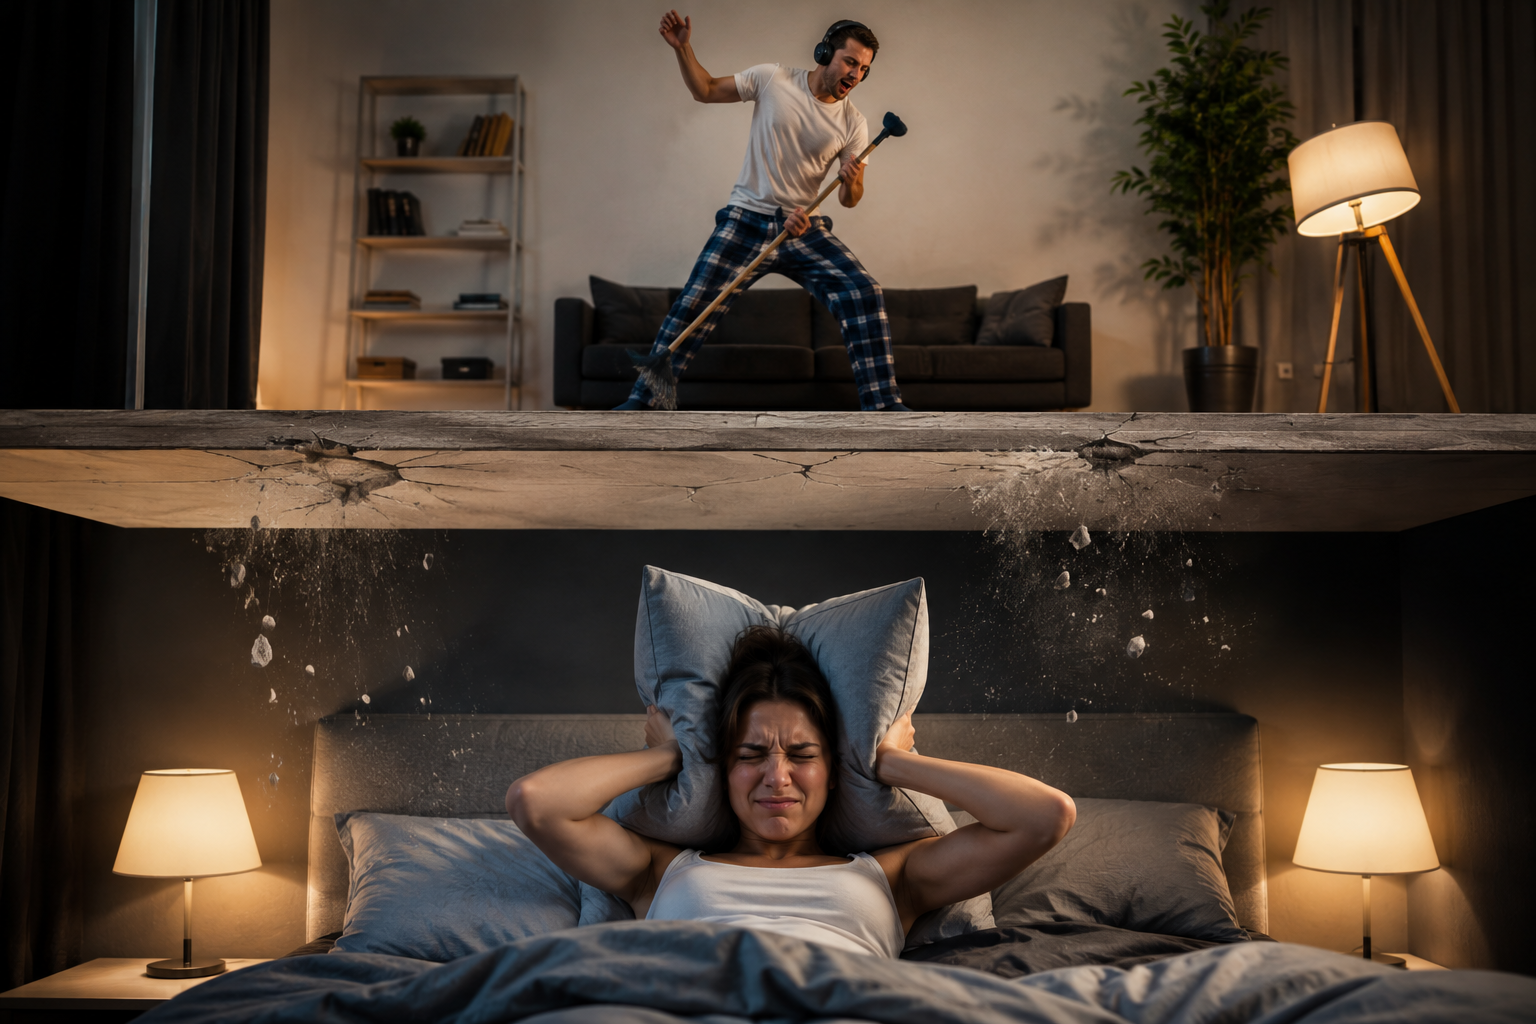
To solve a problem, you first need to understand what problem it is. Sound is transmitted in two main ways. The first is airborne noise. Voices, music, a car horn. These sound waves hit the wall, make it vibrate, and the wall re-radiates the sound on the other side. The second is impact noise. Footsteps, chairs scraping, and the infamous “marbles dropping” sound (which is actually the thermal relaxation of steel bars in the screed, but that’s another story). Impact noise hits the floor, makes the building structure vibrate, and the sound propagates through solids. The solutions to these two problems are radically different. Gluing a sound-absorbing panel to the wall to block the upstairs neighbor’s footsteps is useless. It’s like putting a band-aid on a wooden leg. We need the right weapons for the right enemy.
Why noise in Milan is different from noise in Palermo
Italy is a wonderful country. But it’s a nightmare for building acoustics. Noise changes with geography. This is the GEO factor, and ignoring it is a huge mistake. If you renovate in Milan, the main enemy is low-frequency traffic. Trams, diesel engines, the deep roar of the ring road. Low frequencies are hard to block. They require high mass and decoupled systems.
If you live in Rome or Naples, the issue is different. Scooters, loud voices, nightlife. These are mid-high frequencies. Here the problem is often the insulation of windows and roller-shutter boxes. If you live in a coastal area, in summer the problem is wind whistling through poorly installed frames, combined with noise from night venues. If you live in the mountains, the problem isn’t outside noise. It’s silence. In the mountains you hear everything. And if the house isn’t acoustically insulated, you’ll hear the neighbor’s fridge as if it were in your kitchen. Designing acoustics means knowing the territory.
There is no universal solution.
Airborne noise: the mass law and the mass-spring-mass system
How do you block voices and music? The golden rule is the “mass law.” The heavier a wall is, the less it vibrates. The less it vibrates, the less sound it transmits. Doubling the mass of a wall increases sound insulation by about 6 decibels. But we can’t build one-meter-thick concrete walls. That would be insane. The modern solution is the “mass-spring-mass” system. Imagine two rigid walls (the masses). Between them, you insert an elastic material (the spring).
The spring can be mineral wool, wood fiber, or an air cavity. When sound hits the first mass, it vibrates. But the spring absorbs the energy and doesn’t transmit it to the second mass. The sound dies there. To make a soundproof suspended ceiling or a sound-insulating lining wall, it’s not enough to just attach drywall. You need resilient channels. These are metal profiles with rubber inserts that mechanically decouple the board from the structure. Without decoupling, rubber and mineral wool do little. Sound always finds the stiffest path through.
Impact noise: the floating screed and the resilient layer
Impact noise is the real nightmare in apartment buildings. It must be solved upstream. Before laying the floor. The solution is called a “floating screed.” It doesn’t mean the floor floats on water. It means the sand-cement screed (or anhydrite screed) does not rest directly on the reinforced concrete slab. Between the slab and the screed you insert a “resilient layer.” It’s an underlay in high-density rock wool, cross-linked polyethylene, or wood fiber. This layer acts like a shock absorber. When the neighbor walks, the impact is absorbed by the mat. The screed “floats” on it. Vibrations don’t pass into the load-bearing structure. Watch the details. The resilient layer must turn up along the walls by at least 5–10 centimeters. It’s called a “perimeter strip.” If you don’t install it, the screed touches the wall. Sound passes through the wall. The decoupling is cancelled.
And your money has been burned.
Plumbing systems: the sound of the neighbor’s shower
There’s a sound that violates privacy more than any other. It’s the noise of the flush or the neighbor’s shower traveling through the pipes. Old rigid PVC pipes are perfect megaphones. Water falling hits the pipe walls and the sound propagates. The solution is to change materials. Today, sound-absorbing polypropylene (PP) pipes are used. They’re heavy pipes with a three-layer structure. The inner core is loaded with minerals that damp vibrations. They reduce discharge noise by up to 10–15 decibels compared to PVC. But changing the pipe isn’t enough. You also have to “dress” it. Waste stacks must be clad with mineral-wool shells or wrapped with lead-loaded mats. And they must be fixed to walls with silent-block brackets, which isolate vibrations from the wall. If the pipe touches the bare wall, sound passes. It’s always the same story: decoupling is the key.
HVAC systems: when the heat pump becomes a jackhammer
Heat pumps and air conditioners are wonderful. But they’re machines with moving parts. Compressors, fans, circulation pumps. They generate vibrations. If the outdoor unit of the heat pump is rigidly fixed to the wall or balcony, vibrations are transmitted to the structure. The whole house becomes a resonant box. The low-frequency hum will get into your bones. The solution is isolation at the source. Outdoor units must be mounted on anti-vibration rubber supports or steel springs. Connection pipes must not be rigidly fixed to walls. You need sound-absorbing clamps. For ducted systems, air pushed through ducts generates aerodynamic noise. You must install silencers upstream of the diffusers. And the ducts themselves must be insulated with sound-absorbing materials. A well-designed system is a system you can’t hear. If you can hear your heat pump, there’s a design error.
Windows and shutter boxes: the weak point of the façade
You can have one-meter-thick walls. If the windows are poor, noise will still get in. Glass is the weak point. But it’s not enough to install triple glazing. Standard triple glazing has three panes of the same thickness. This creates a phenomenon called “mass resonance.” At a certain frequency, the three panes vibrate in unison and sound passes through. The solution is asymmetric glazing. You use panes of different thicknesses (for example 4 mm, 6 mm, and 8 mm). Each pane resonates at a different frequency. Sound can’t find a shared weak point. Insulation improves dramatically. But the real acoustic killer is the roller-shutter box. It’s a hole in the wall. It’s often made of thin wood or plastic. It’s full of gaps. Noise comes in from there like water through a colander. Shutter boxes must be replaced with insulated, sound-absorbing, airtight models. Or better yet, eliminate boxed roller shutters and use external louvers or roller shutters with inspectable, insulated boxes.
Internal reverberation: when miracle panels actually help
Let’s go back to sound-absorbing panels. What are they for, then? They’re for managing internal reverberation. Imagine an empty room with smooth walls and a ceramic floor. You speak. Sound bounces everywhere. There’s acoustic chaos. It’s called a high reverberation time. It tires the brain. It makes words hard to understand. This is where sound-absorbing panels come in. They’re made of porous materials (rock wool, melamine foams, stretched fabrics). When sound hits them, it enters the pores. Friction with the fibers turns sound energy into heat. The sound is absorbed. They don’t isolate you from the neighbor. But they make your room quiet, clear, and comfortable. They should be used in theaters, home cinemas, open-space offices, and very large living rooms. But don’t use them to isolate the bedroom from the living room. It won’t work. Use mass and decoupling for that.
Regulations: DPCM 5 December 1997 and UNI 11367
In Italy, building acoustics is regulated by the DPCM of 5 December 1997. It’s an old regulation, but still in force. It sets the passive requirements of buildings. For example, the apparent sound insulation between two units (R'w) must be at least 50 decibels. The normalized impact sound level (L'n,w) must be below 65 decibels. These are minimum values. Often insufficient for real comfort. That’s why the UNI 11367 standard introduces “Acoustic Quality Classes.” Class I is the legal baseline. Class II and III offer higher comfort. When you plan a renovation, don’t aim for Class I. Aim for Class II or III. That means using high-quality floating screeds, asymmetric glazing, and decoupled systems. The law gives you the bare minimum. You must demand comfort.
Certification and testing: trust is good, measuring is better
How do you know if acoustic works were done properly? The contractor’s word isn’t enough. You need acoustic testing. A qualified technician comes to your home with a calibrated sound source (a loudspeaker emitting pink noise) and a precision sound level meter. They measure airborne noise and impact noise. They compare the data with the design requirements. If the values aren’t met, the contractor must come back and fix the work. This testing is mandatory for new builds and major renovations. But it’s useful in private homes too. It gives you mathematical certainty that your money was well spent. Never accept “trust me, I put in rock wool.” Rock wool must be installed correctly. With staggered joints. Without acoustic bridges. Without compressing it too much. Acoustics is an art of precision.
Silence is the new luxury
Acoustic comfort isn’t optional. It’s a fundamental component of health and well-being. Living in noise raises cortisol. Increases stress. Makes you irritable. Designing a quiet home requires expertise. It requires choosing the right materials. It requires respecting the laws of physics. There are no shortcuts. There are no miracle panels to glue on. There are solid, decoupled, heavy building systems. At Gruppo Impianti ristrutturazioni we design silence. We integrate acoustics from the earliest project phases. Because the real luxury today isn’t premium marble. The real luxury is closing your front door and hearing absolutely nothing.
FAQ: The questions spinning in your head (and the answers that will save your sleep)
I’ve already finished the renovation and I can hear the neighbor. Can I fix it without tearing everything apart?
The honest answer is: it depends. If the problem is airborne noise (voices, TV), you can build a decoupled drywall lining wall or an acoustic suspended ceiling. You’ll lose about 10–15 centimeters of space per side, but effectiveness is high. If the problem is impact noise (footsteps), options are limited. You can lay a new floating floor over the existing one, but you’ll raise the floor level by 4–5 centimeters, creating issues with doors and baseboards. Alternatively, you can use thick rugs with a high-density rubber underlay. They help, but they don’t solve the problem at the root. The lesson is: acoustics must be designed before closing the walls.
Do pyramid foam sound-absorbing panels do anything?
They help manage internal reverberation in a very reflective room, like a rehearsal space or a budget home cinema. They absorb high frequencies and reduce echo. But they don’t isolate anything at all. They don’t block the neighbor’s noise. They don’t block street noise. They have negligible mass. Sound passes through them as if they weren’t there. Use them to improve the internal acoustics of your room. Don’t use them to try to isolate the room from the rest of the world. It would be like trying to stop a train with a sheet of paper.
Why do I hear the neighbor’s shower even if I have thick walls?
The sound of water flowing in pipes is structure-borne noise. The pipe vibrates. If the pipe is rigidly fixed to the wall or runs inside a chased channel filled with rigid mortar, the vibration is transmitted directly to the structure. A thick wall is useless, because the sound bypasses the wall and travels inside the pipe. The solution is decoupling. Use sound-absorbing polypropylene pipes. Wrap them with insulating shells. Fix them with silent-block brackets. And leave an air gap between the pipe and the cladding wall. If the pipe touches the wall, sound passes.
The roller-shutter box lets in a lot of noise. How do I insulate it?
The box is often the weakest point of the window assembly. To insulate it, you must act on multiple fronts. First, replace the old shutter with an insulated model (with expanded polyurethane inside). Second, install side guides with sealing brushes to block air paths. Third, and most important, insulate the inside of the box. There are specific insulation kits, made of heavy and sound-absorbing materials, that are glued inside the box. If the box is very old and deteriorated, the definitive solution is to remove it and install an external shading system, like louvers or a technical blind, eliminating the hole in the façade.
I want to soundproof my home cinema room. Should I use pyramid panels or rock wool?
You need both, but for different purposes. To isolate the room and keep sound from escaping (and keep outside sound from entering), you must build a “room within a room.” Use the mass-spring-mass system. Double drywall walls with a cavity filled with high-density rock wool. Floating floor. Decoupled ceiling. Once the room is isolated, the inside will be very “live” and reverberant. At that point, use sound-absorbing panels (rock wool covered with fabric, far more effective and attractive than foam) to control internal reverberation and improve sound quality. Sound insulation and sound absorption are two different things. You need both.
Are Italian acoustic regulations really respected in new buildings?
Unfortunately, no. The 1997 DPCM is often ignored or applied at the bare minimum. Many builders use cheap solutions that meet the letter of the law, but not the spirit of comfort. Floating screeds are made with low-quality resilient materials that compress over time. Lining walls are rigidly attached to the structure. Shutter boxes aren’t insulated. The result is that you buy a new home and you hear everything. That’s why, in a renovation, don’t trust the existing condition. Verify, test and, if necessary, rebuild the acoustic assemblies with high-quality materials. Comfort isn’t bought at a discount.
Silence the world, start living
You’ve read this far and you’ve understood that silence isn’t luck. It’s the result of careful design, carefully chosen materials, and meticulous execution. Are you tired of hearing your neighbors’ lives? Are you tired of traffic noise coming into your bedroom? It’s time to take back control of your senses.
Contact Gruppo Impianti ristrutturazioni today. Our acoustic and HVAC experts will analyze your home’s critical issues. We’ll design tailored solutions, based on the GEO factor, current regulations, and your specific needs. Whether it’s a floating screed, a decoupled lining wall, or replacing windows, we’ll guarantee a measurable, certified result.
Don’t accept compromises. Your sound well-being has no price. Write to us, call us, or come visit us.
We build your silence.